Save
Ask
Tour
Hide
Share
$324,760
19 Days On Site

121 High Ridge Road
Murphy, NC 28906

For Sale|Single Family Residence|Active
2
Beds
2
Total Baths
2
Full Baths
1,374
SqFt
$236
/SqFt
2004
Built
Subdivision:
Pied Piper
County:
Cherokee

Due to the health concerns created by Coronavirus we are offering personal 1-1 online video walkthough tours where possible.
Call Now: 828-389-8631
Is this the listing for you? We can help make it yours.
828-389-8631
121 High Ridge Road121 High Ridge Road121 High Ridge Road121 High Ridge Road
Save
Ask
Tour
Hide
Share

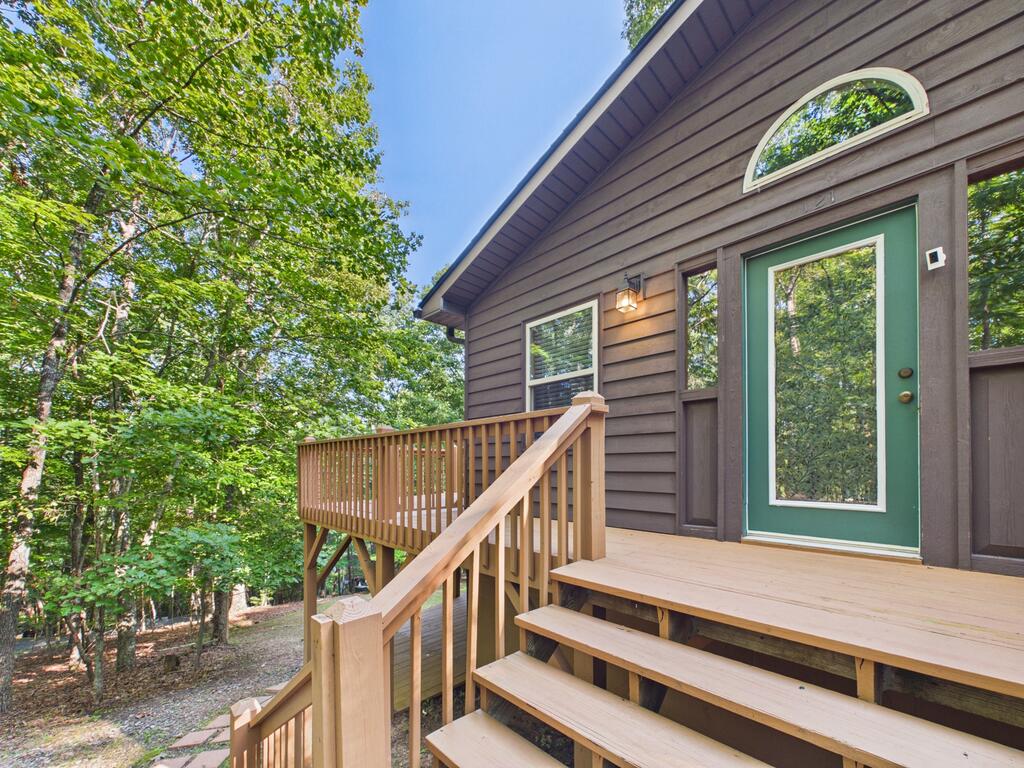
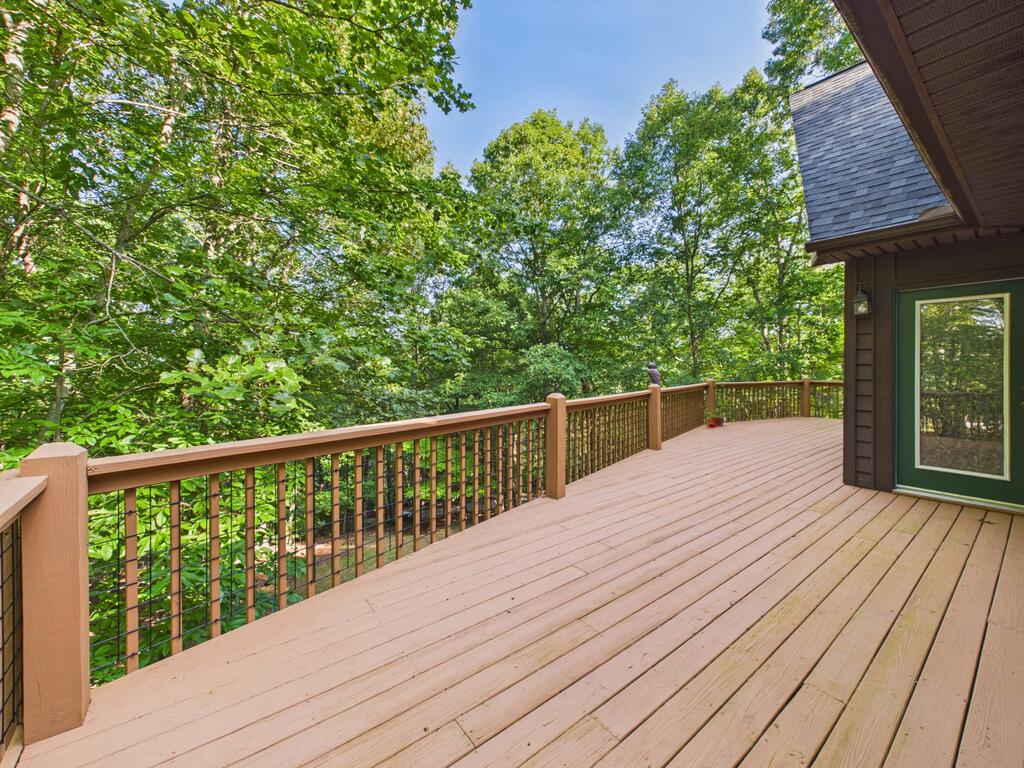
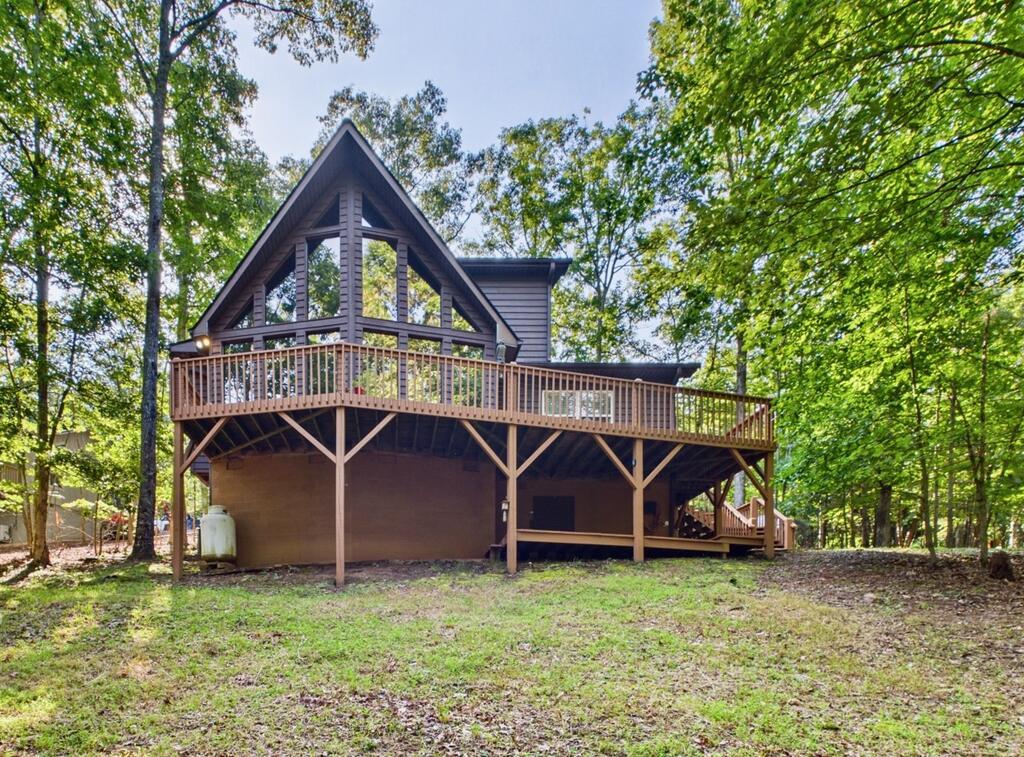
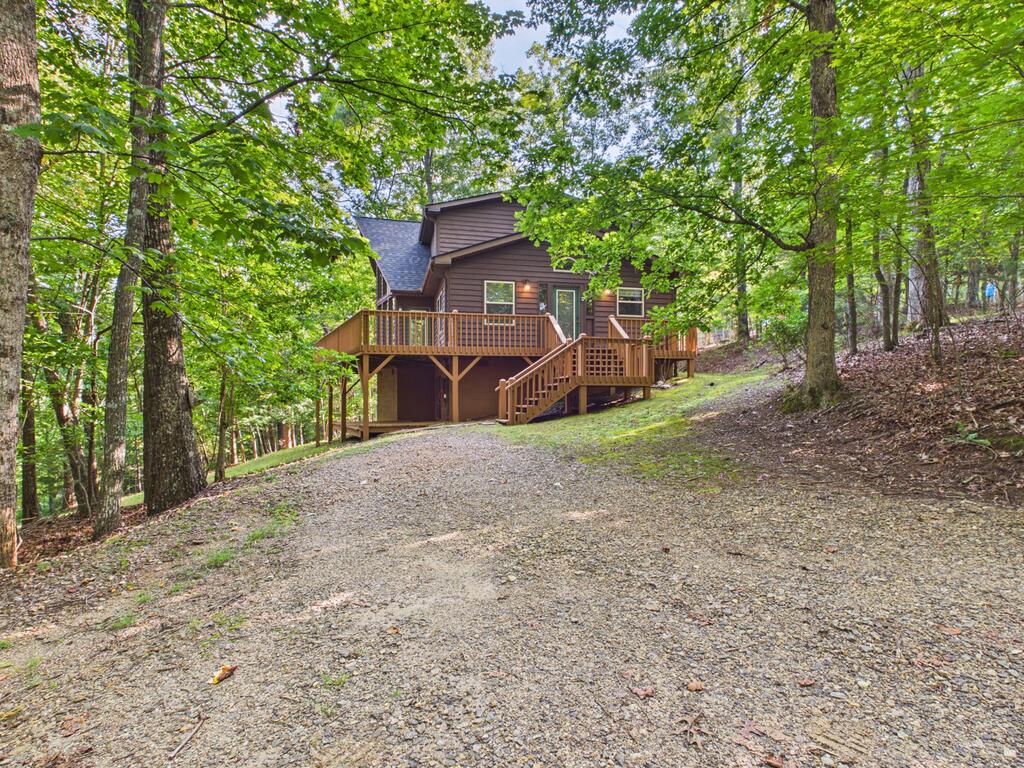
Welcome to this inviting 2-bedroom, 2-bath chalet tucked away in a quiet Murphy neighborhood. Well maintained and has new roof (2026). Property is two lots making it 0.75 acres. The home's wood-clad prow front and expansive deck create a classic mountain-cabin feel, while the interior offers warm wood finishes and a comfortable, functional layout. The living room features cathedral wood ceilings and a striking stone-and-brick gas-log fireplace. An open kitchen and dining area includes wood ceilings, exposed beams, ample cabinetry, and a pantry. The main level also offers a guest bedroom with walk in closet, full bath, laundry area, and wood flooring throughout. The loft area faces the view from the prow front windows and is the primary suite. It includes a full bath and a large walk-in closet. Fiber-optic internet is available, making this a great option for remote work, a full-time home, or a mountain getaway. The property is served by a private well with no shared-well HOA fee required. This home also has a 3 bedroom septic permit on file. Recent updates include interior paint, bedroom and closet carpeting (2026), water heater installed in September 2024, Spring whole house water filtration system in 2022 and HVAC system was installed in 2017. Home is being sold partially furnished.

Save
Ask
Tour
Hide
Share
Listing Snapshot
Price 
$324,760
Days On Site 
19 Days
Bedrooms 
2
Inside Area (SqFt) 
1,374 sqft
Total Baths 
2
Full Baths 
2
Partial Baths 
N/A
Lot Size 
0.75 Acres
Year Built 
2004
MLS® Number 
435365
Status 
Active
Property Tax 
N/A
HOA/Condo/Coop Fees 
$12.5 monthly
Sq Ft Source 
Public Records
Friends & Family
Recent Activity
yesterdayListing updated with changes from the MLS®
3 weeks agoListing first seen on site
General Features
Acres 
0.75
Levels 
One and One Half
Parking 
DrivewayGravel
Property Sub Type 
Single Family Residence
Sewer 
Septic Tank
SqFt Total 
1374
Style 
ChaletCabinCountryCottage
Water Source 
PrivateWell
Interior Features
Appliances 
RefrigeratorRangeDishwasherWasherDryerElectric Water Heater
Basement 
Crawl Space
Cooling 
Ceiling Fan(s)Central AirElectric
Fireplace 
Yes
Fireplace Features 
VentlessGas Log
Fireplaces 
1
Flooring 
WoodCarpetLinoleum
Heating 
CentralHeat PumpElectric
Interior 
PantryCeiling Fan(s)Cathedral Ceiling(s)Eat-in Kitchen
Laundry Features 
Main Level
Main Level Bedrooms 
1
Kitchen 
Description - Number of Kitchens: 1
Master Bedroom 
Level - Main
Save
Ask
Tour
Hide
Share
Exterior Features
Construction Details 
FrameBlockWood Siding
Lot Features 
LevelRolling SlopeSloped
Road Frontage 
Private Road
Roof 
Shingle
View 
Trees/Woods
Waterview 
Trees/Woods
Community Features
Association Fee 
$150.0
Association Fee Frequency 
Annually
MLS Area 
Ar 9 Cherokee NC
School District 
Hiwassee Dam
Financing Terms Available 
CashFHAConventional
Schools
School District
Hiwassee Dam
Elementary School
Unknown
Middle School
Unknown
High School
Unknown
Listing courtesy of REMAX Town & Country - BR Downtown

Listing data provided by Northeast Georgia Board of Realtors. Information deemed reliable but not guaranteed. Last checked: 2026-09-09 09:21 AM UTC

Neighborhood & Commute
Source: Walkscore
Save
Ask
Tour
Hide
Share

Compare