Save
Ask
Tour
Hide
Share
$399,900
10 Days On Site

30 Skyline Drive
Murphy, NC 28906

For Sale|Single Family Residence|Active
3
Beds
3
Total Baths
2
Full Baths
1
Partial Bath
2,670
SqFt
$150
/SqFt
1983
Built
County:
Cherokee

Due to the health concerns created by Coronavirus we are offering personal 1-1 online video walkthough tours where possible.
Call Now: 828-389-8631
Is this the listing for you? We can help make it yours.
828-389-8631
30 Skyline Drive30 Skyline Drive30 Skyline Drive30 Skyline Drive
Save
Ask
Tour
Hide
Share

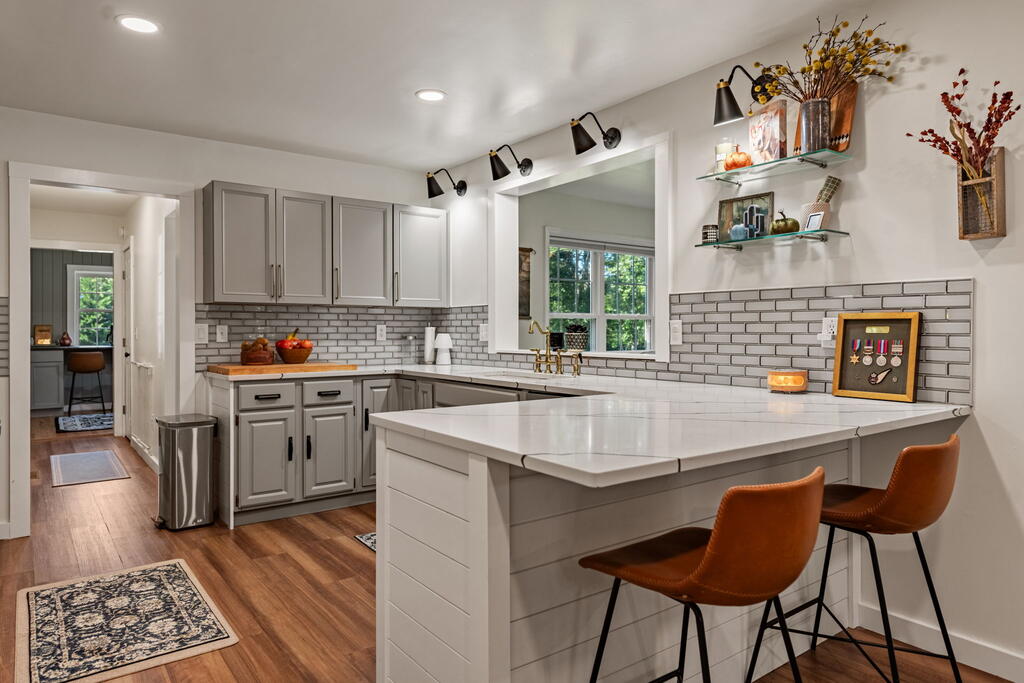
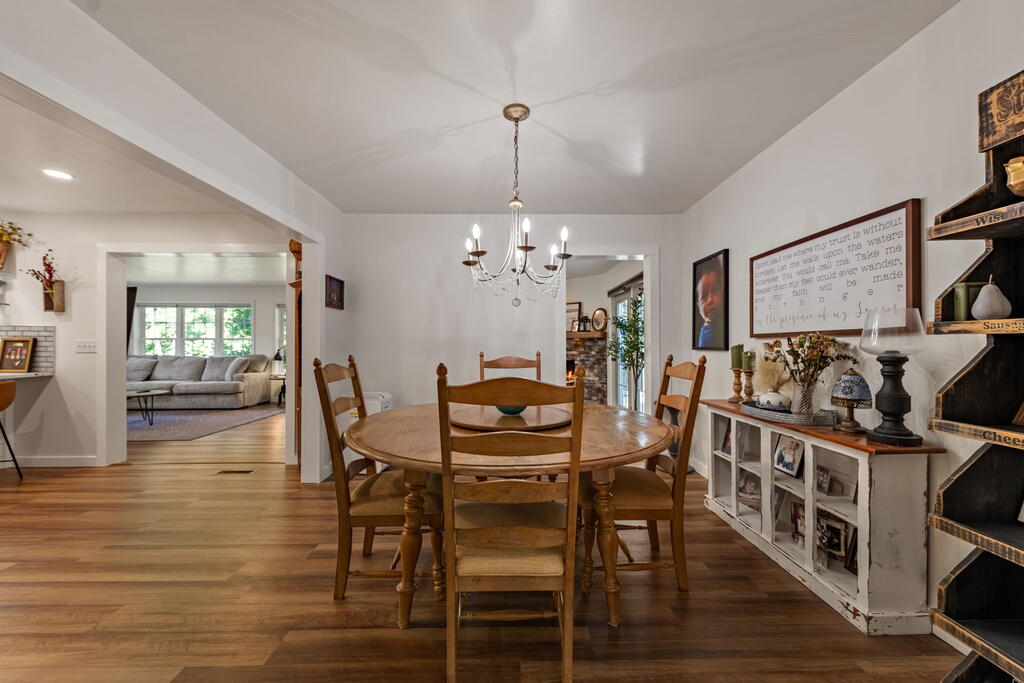
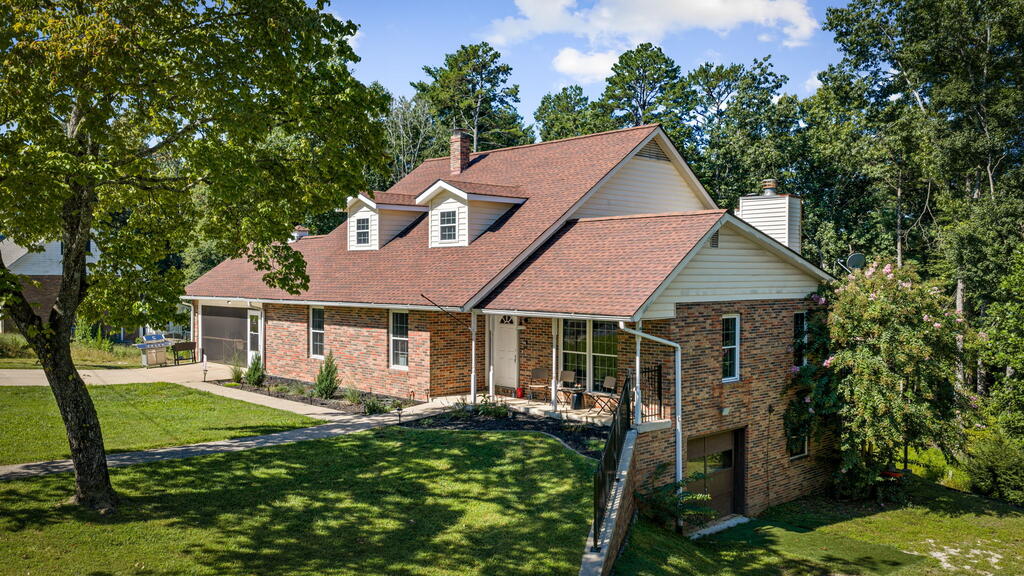
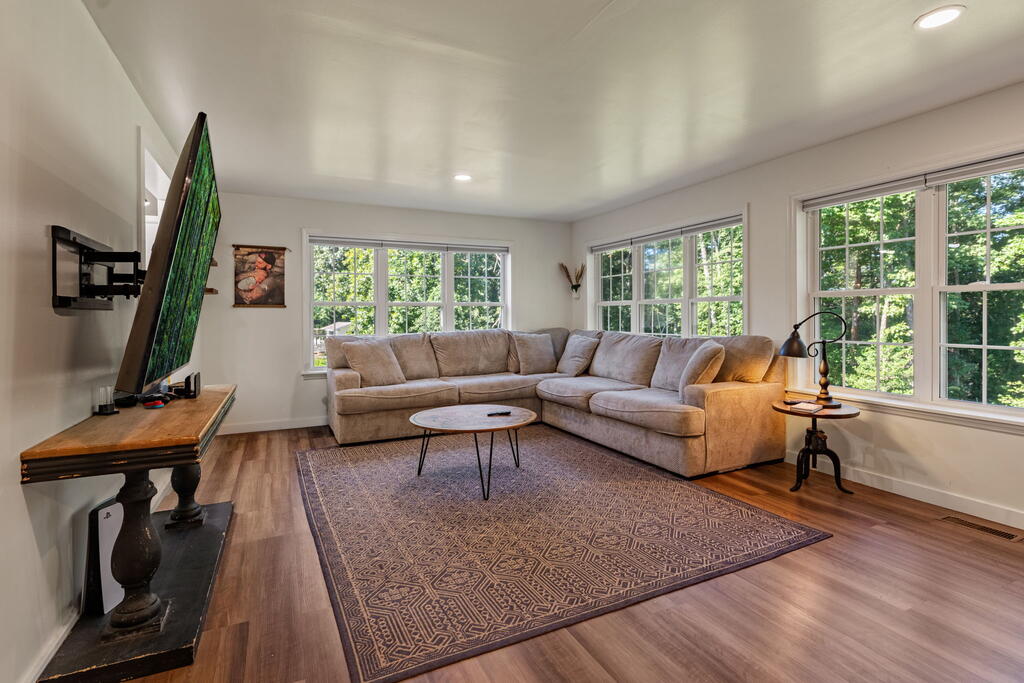
Welcome home to this well-maintained, tastefully updated brick home inside the city limits of Murphy! Thoughtfully designed to blend comfort, functionality, and an elevated lifestyle, this spacious 3BR/2.5BA residence is nestled on a quiet cul-de-sac while offering the convenience of in-town living. Two additional flex rooms provide versatile options for offices, guest rooms, hobbies, or additional sleeping space. The large primary suite is located on the main level and features his-and-her closets and a beautifully updated bathroom. The open kitchen and dining area includes a generous pantry, stainless steel appliances, quartz countertops, and a tiled backsplash, all overlooking the bright great room with a cozy wood-burning fireplace. Updated lighting, LVP flooring, and carpet create a fresh, stylish feel throughout. Upstairs offers two well-appointed bedrooms, each providing a comfortable private retreat, along with a full bathroom featuring a double vanity. The former carport has been transformed into a spacious screened-in area, perfect for relaxing or entertaining, with the flexibility to convert back into a carport or enclose as a two-car garage. The full unfinished walk-out basement offers exceptional storage and future potential, including a one-car garage, workshop with shelving, wood-burning stove, and additional storage room. Enjoy the back deck overlooking the fenced backyard, along with a level, beautifully landscaped front yard. New roof in 2020 and new HVAC in 2024. Just minutes from shopping, dining, and entertainment, this home offers spacious rooms, generous closets, stylish updates, and abundant storage—with even more to appreciate in person. Don't forget to view the walk-through video!

Save
Ask
Tour
Hide
Share
Listing Snapshot
Price 
$399,900
Days On Site 
10 Days
Bedrooms 
3
Inside Area (SqFt) 
2,670 sqft
Total Baths 
3
Full Baths 
2
Partial Baths 
1
Lot Size 
0.6 Acres
Year Built 
1983
MLS® Number 
435626
Status 
Active
Property Tax 
N/A
HOA/Condo/Coop Fees 
N/A
Sq Ft Source 
Public Records
Friends & Family
Recent Activity
2 weeks agoListing updated with changes from the MLS®
2 weeks agoListing first seen on site
General Features
Acres 
0.6
Garage 
Yes
Garage Spaces 
1
Levels 
One and One Half
Parking 
GarageCarportDrivewaySee RemarksConcrete
Parking Spaces 
1
Property Sub Type 
Single Family Residence
Sewer 
Septic Tank
SqFt Total 
2670
Style 
RanchContemporarySee Remarks
Water Source 
Public
Interior Features
Appliances 
RefrigeratorRangeMicrowaveDishwasherWasherDryerElectric Water Heater
Basement 
UnfinishedFull
Cooling 
Ceiling Fan(s)Central AirElectric
Fireplace 
Yes
Fireplace Features 
Wood Burning
Fireplaces 
2
Flooring 
WoodCarpet
Heating 
CentralHeat PumpElectricWood Stove
Interior 
PantryCeiling Fan(s)See Remarks
Laundry Features 
Main Level
Main Level Bedrooms 
1
Kitchen 
Description - Number of Kitchens: 1
Master Bedroom 
Level - Main
Save
Ask
Tour
Hide
Share
Exterior Features
Construction Details 
FrameBrickVinyl Siding
Exterior 
Private Yard
Fencing 
Fenced
Lot Features 
LevelSloped
Patio And Porch 
PorchScreenedFront PorchDeckCoveredPatio
Roof 
Shingle
View 
Mountain(s)Trees/Woods
Waterview 
Mountain(s)Trees/Woods
Community Features
Association Fee Frequency 
Annually
MLS Area 
Ar 9 Cherokee NC
School District 
Murphy
Financing Terms Available 
CashVA LoanFHAUSDA LoanConventional
Roads 
Paved
Schools
School District
Murphy
Elementary School
Unknown
Middle School
Unknown
High School
Unknown
Listing courtesy of REMAX Town & Country - Downtown Blairsville

Listing data provided by Northeast Georgia Board of Realtors. Information deemed reliable but not guaranteed. Last checked: 2026-09-10 10:34 AM UTC

Neighborhood & Commute
Source: Walkscore
Save
Ask
Tour
Hide
Share

Compare