
2824 Pat Colwell RoadBlairsville, GA 30512
Due to the health concerns created by Coronavirus we are offering personal 1-1 online video walkthough tours where possible.
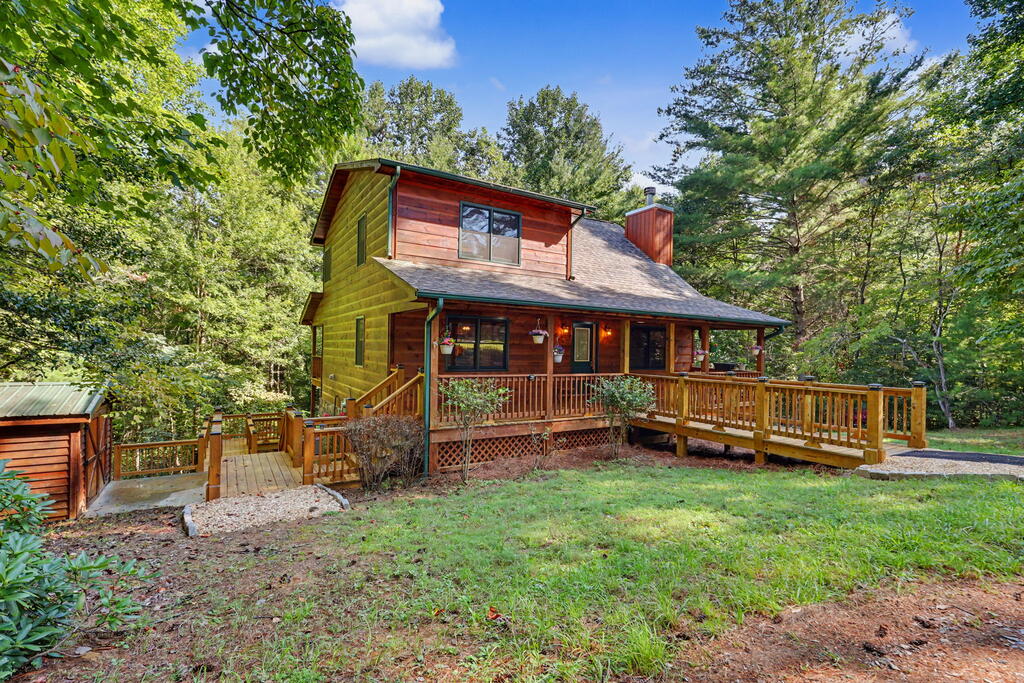
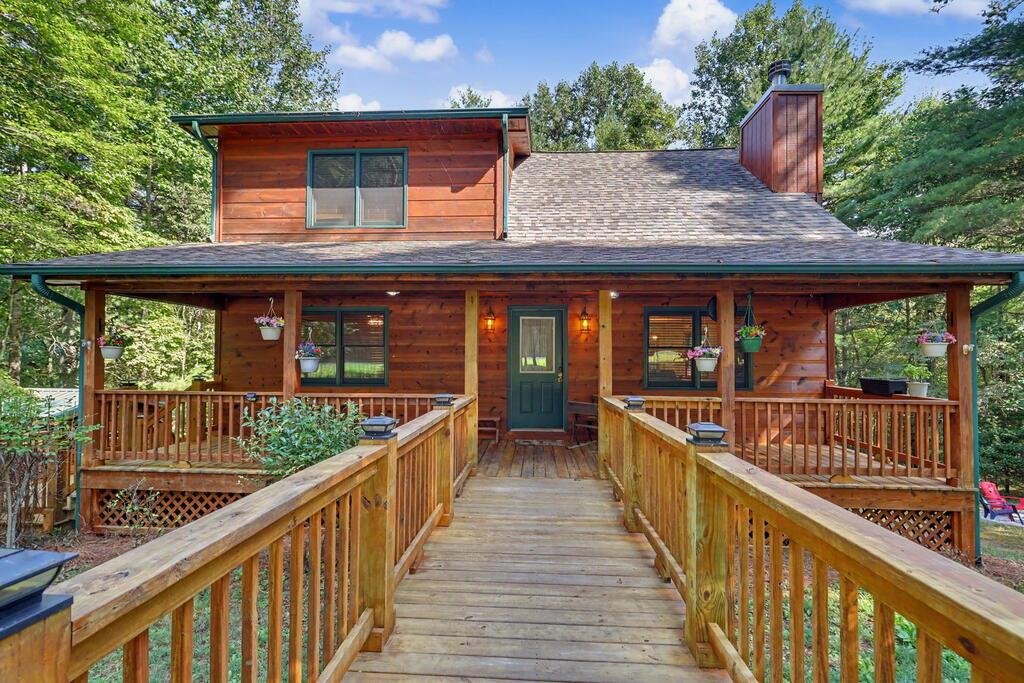
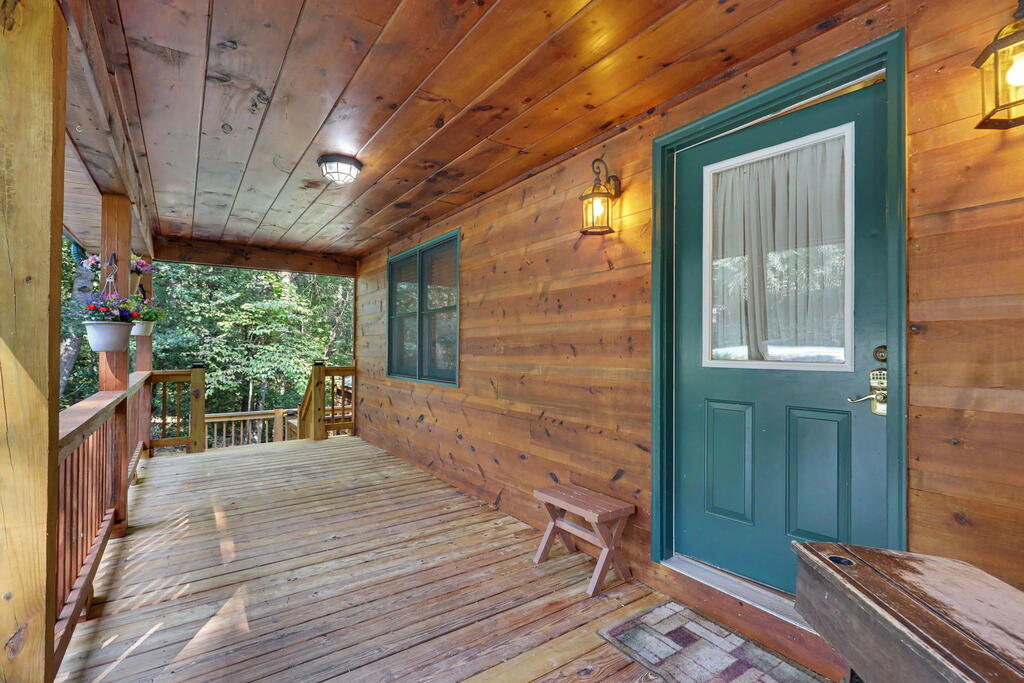
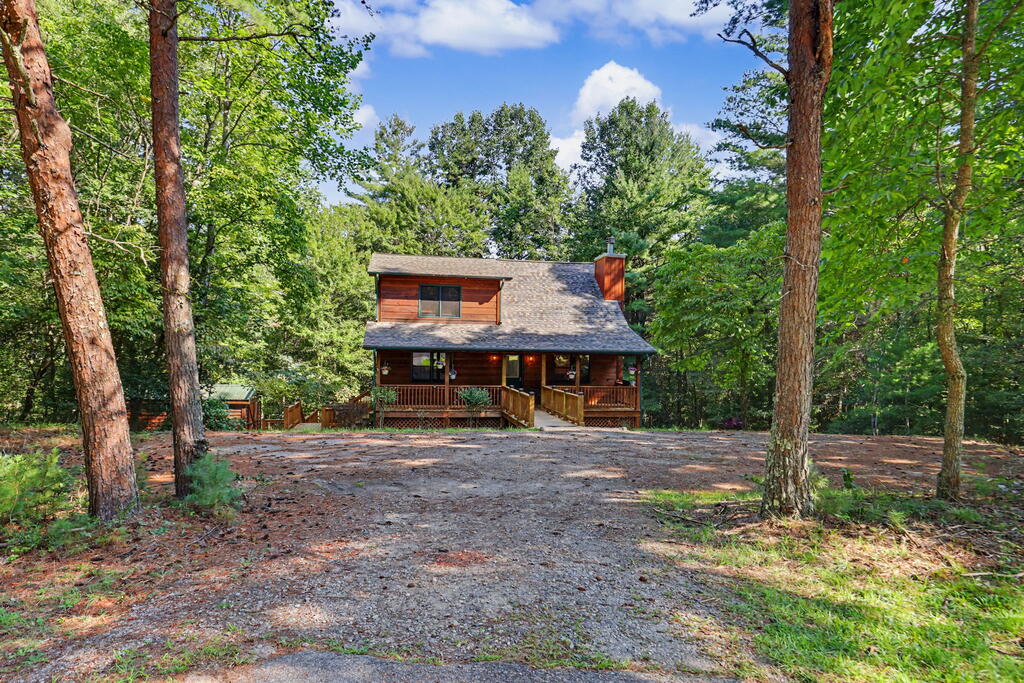
This is a true cabin in the woods, nestled among mature trees, yet close to downtown Blairsville and sited on a level & gently sloping lot with easy access paved roads and small creek (branch) in the back. With 3 Bedrooms, 3 Baths and 2 Kitchens, this residence has a full apartment on the lower terrace level offering a private entrance and potential rental possibilities! When you enter the home, you are met with the warmth of beautiful hardwood floors throughout the home, soaring cathedral ceilings, and a welcoming stone gas fireplace to complete your mountain cabin experience. With open-concept living, the surrounding windows bring in natural light to the living, dining and kitchen areas and offer unobstructed views of nature. On the main level is a sizeable bedroom and large bath with laundry closet. The lofty cathedral ceilings and the hard wood flooring continue as you travel upward to find a very spacious master suite with walk-in closet, double vanities and a most recently tiled, large shower. Adjacent to the Master is a bonus loft, perfect for an office, craft or a “whatever-you-want-it-to-be room”. On the Terrace level is a full Kitchen, Dining and Living area with a second stone gas fireplace! Also, is a large bedroom, bathroom and walk-in closet! With a private entrance walkway and more windows, this space is an excellent guest suite or potential apartment! Whether on the main or terrace level, this home offers 3 wide, “rocking-chair” covered decks to enjoy the serenity of cool breezes and lush greenery of the forest. For cool evenings, take a few short steps to your outdoor firepit for building S'mores & friendly conversation with others. Other Features are: Outdoor Storage Shed, NEWER architectural Roof in 2024, Recently stained exterior of home with added carpenter bee repellent (stained 18 mos ago), NEWER AC 2022, NEWER dishwasher.
| yesterday | Listing updated with changes from the MLS | |
| 2 months ago | Listing first seen on site |

Listing data provided by Northeast Georgia Board of Realtors. Information deemed reliable but not guaranteed. Last checked: 2026-10-25 05:24 PM UTC
