Save
Ask
Tour
Hide
Share
$479,000
3 Days On Site

754 Honeysuckle Lane
Blairsville, GA 30512

For Sale|Single Family Residence|Active
3
Beds
3
Total Baths
3
Full Baths
2,580
SqFt
$186
/SqFt
1999
Built
County:
Union

Due to the health concerns created by Coronavirus we are offering personal 1-1 online video walkthough tours where possible.
Call Now: 828-389-8631
Is this the listing for you? We can help make it yours.
828-389-8631
754 Honeysuckle Lane754 Honeysuckle Lane754 Honeysuckle Lane754 Honeysuckle Lane
Save
Ask
Tour
Hide
Share

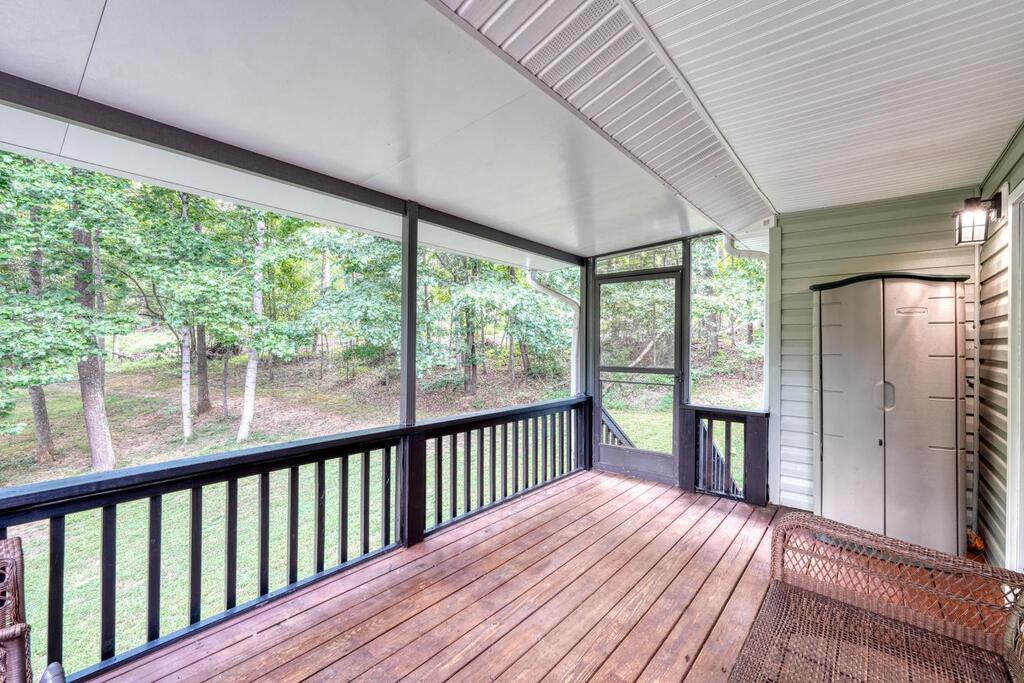
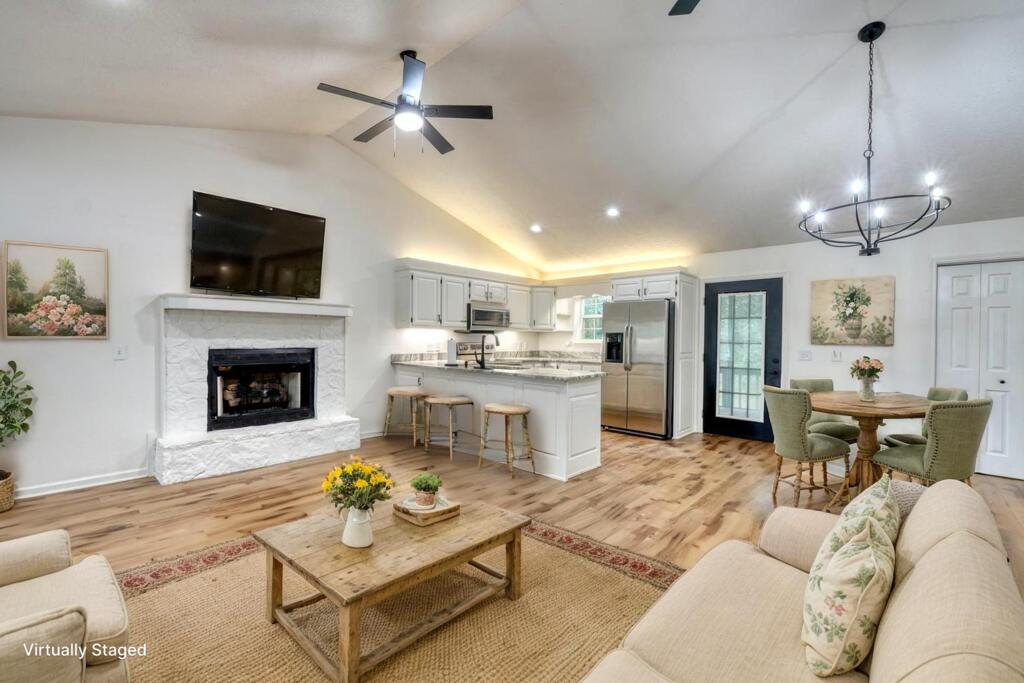
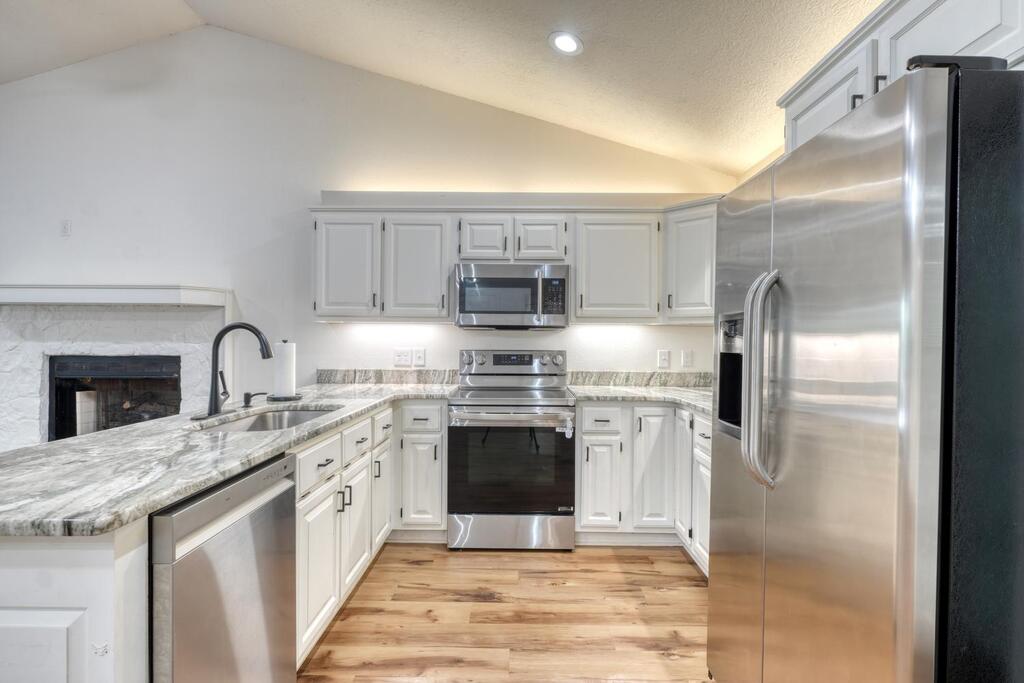
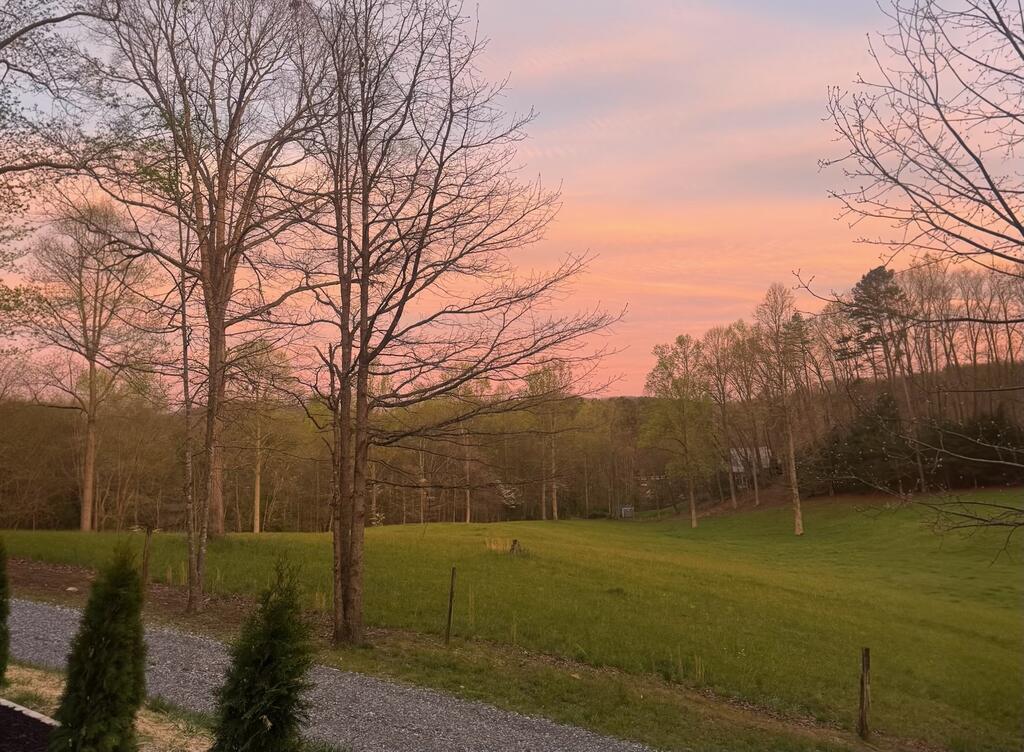
Recently updated 3-bedroom, 3-bath home in Blairsville's scenic Trackrock area, less than five miles from downtown. Set in a private setting beside a small farm, the home features an open main-level floor plan with a generous living area, fireplace, kitchen, large primary suite with tile shower, an additional bedroom and full bath, wraparound deck, and covered front and rear porches. The lower level offers two oversized rooms that could be used as an additional bedroom, theater, or exercise room, along with a full bath. One room is set up with a bar and outside entrance, making it a great space for entertaining. Located on a paved county road with no HOA or deed restrictions. * Some photos have been virtually staged to showcase the home's potential.

Save
Ask
Tour
Hide
Share
Listing Snapshot
Price 
$479,000
Days On Site 
3 Days
Bedrooms 
3
Inside Area (SqFt) 
2,580 sqft
Total Baths 
3
Full Baths 
3
Partial Baths 
N/A
Lot Size 
1 Acre
Year Built 
1999
MLS® Number 
435852
Status 
Active
Property Tax 
N/A
HOA/Condo/Coop Fees 
N/A
Sq Ft Source 
Public Records
Friends & Family
Recent Activity
4 days agoListing updated with changes from the MLS®
4 days agoListing first seen on site
General Features
Acres 
1
Levels 
One
Parking 
DrivewayGravel
Property Sub Type 
Single Family Residence
Sewer 
Septic Tank
SqFt Above 
1292
SqFt Below 
1288
SqFt Total 
2580
Style 
RanchCraftsman
Water Source 
PrivateWell
Interior Features
Appliances 
RefrigeratorRangeMicrowaveDishwasherWasherDryerElectric Water Heater
Basement 
FinishedFull
Cooling 
Ceiling Fan(s)Central Air
Fireplace 
Yes
Fireplace Features 
Gas Log
Fireplaces 
1
Flooring 
CarpetTile
Heating 
CentralPropane
Interior 
Ceiling Fan(s)Cathedral Ceiling(s)
Laundry Features 
Main Level
Main Level Bedrooms 
2
Kitchen 
Description - Number of Kitchens: 1
Master Bedroom 
Level - Main
Save
Ask
Tour
Hide
Share
Exterior Features
Construction Details 
FrameVinyl Siding
Exterior 
StoragePrivate Yard
Lot Features 
Rolling SlopeSloped
Other Structures 
Storage
Patio And Porch 
PorchFront PorchDeckCoveredWrap Around
Roof 
Shingle
View 
Mountain(s)Pasture
Waterview 
Mountain(s)Pasture
Community Features
Association Fee Frequency 
Annually
MLS Area 
Ar 5 Union
School District 
Union County
Financing Terms Available 
CashVA LoanFHAConventional
Roads 
Paved
Schools
School District
Union County
Elementary School
Unknown
Middle School
Unknown
High School
Unknown
Listing courtesy of REMAX Town & Country - Cornerstone

Listing data provided by Northeast Georgia Board of Realtors. Information deemed reliable but not guaranteed. Last checked: 2026-09-09 09:35 AM UTC

Neighborhood & Commute
Source: Walkscore
Save
Ask
Tour
Hide
Share

Compare