Save
Ask
Tour
Hide
Share
$398,000
7 Days On Site

368 Sierra Springs Drive
Murphy, NC 28904

For Sale|Single Family Residence|Active
3
Beds
2
Total Baths
2
Full Baths
2,412
SqFt
$165
/SqFt
2004
Built
Subdivision:
Sierra Springs
County:
Cherokee

Due to the health concerns created by Coronavirus we are offering personal 1-1 online video walkthough tours where possible.
Call Now: 828-389-8631
Is this the listing for you? We can help make it yours.
828-389-8631
368 Sierra Springs Drive368 Sierra Springs Drive368 Sierra Springs Drive368 Sierra Springs Drive
Save
Ask
Tour
Hide
Share

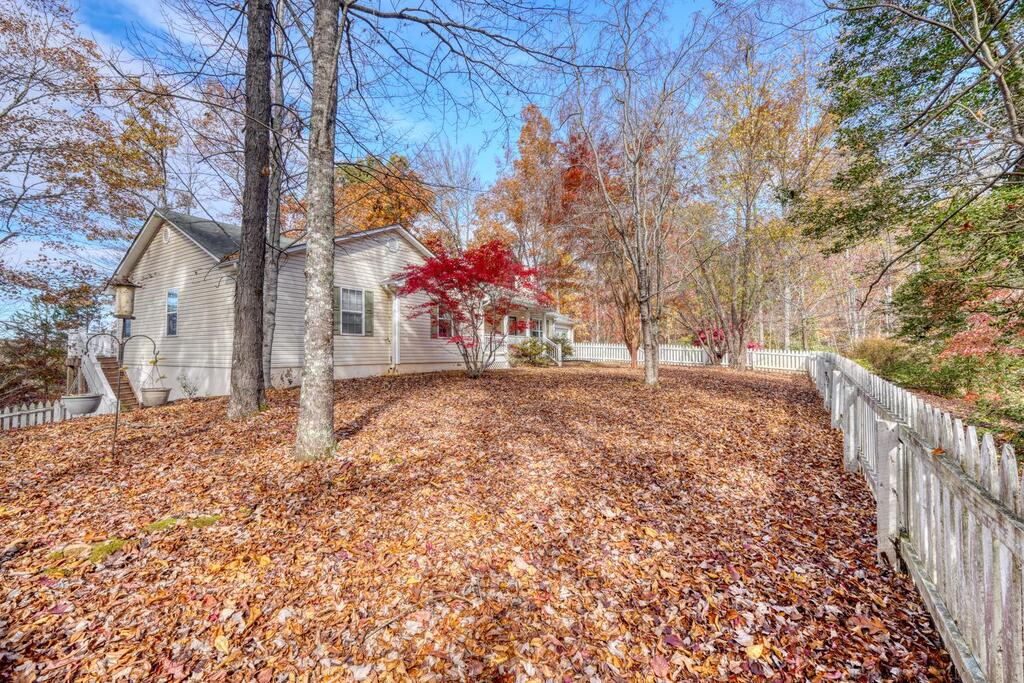
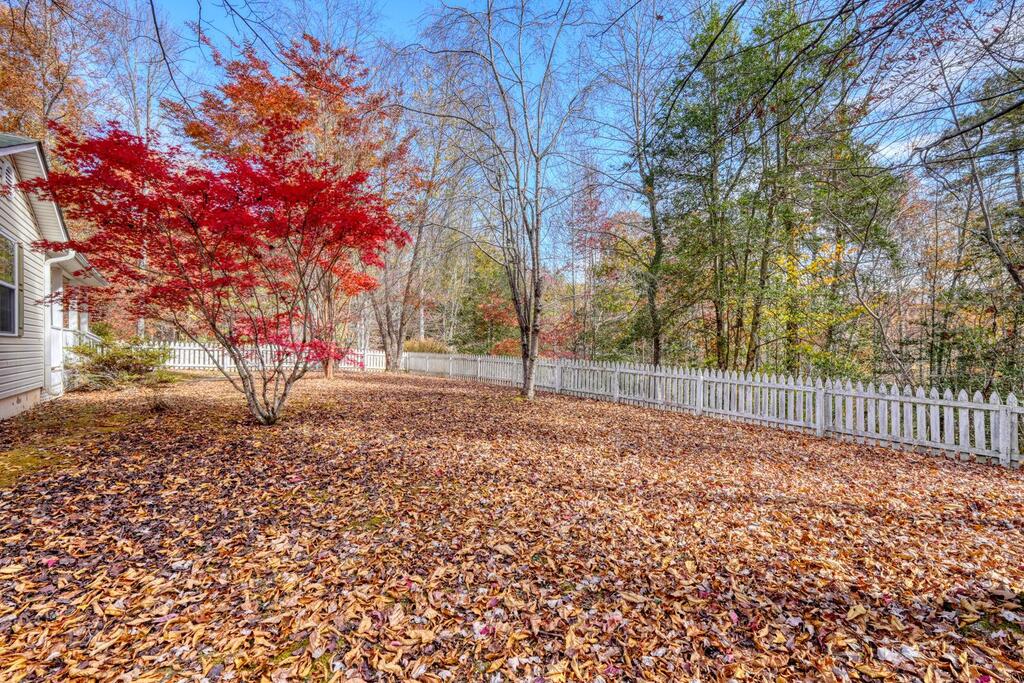
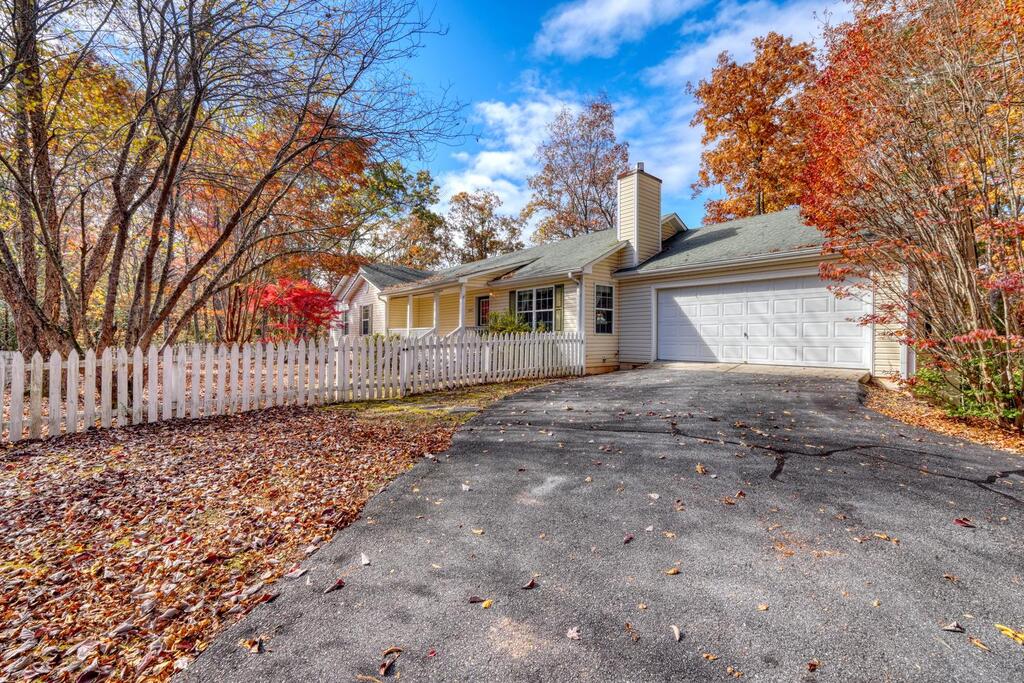
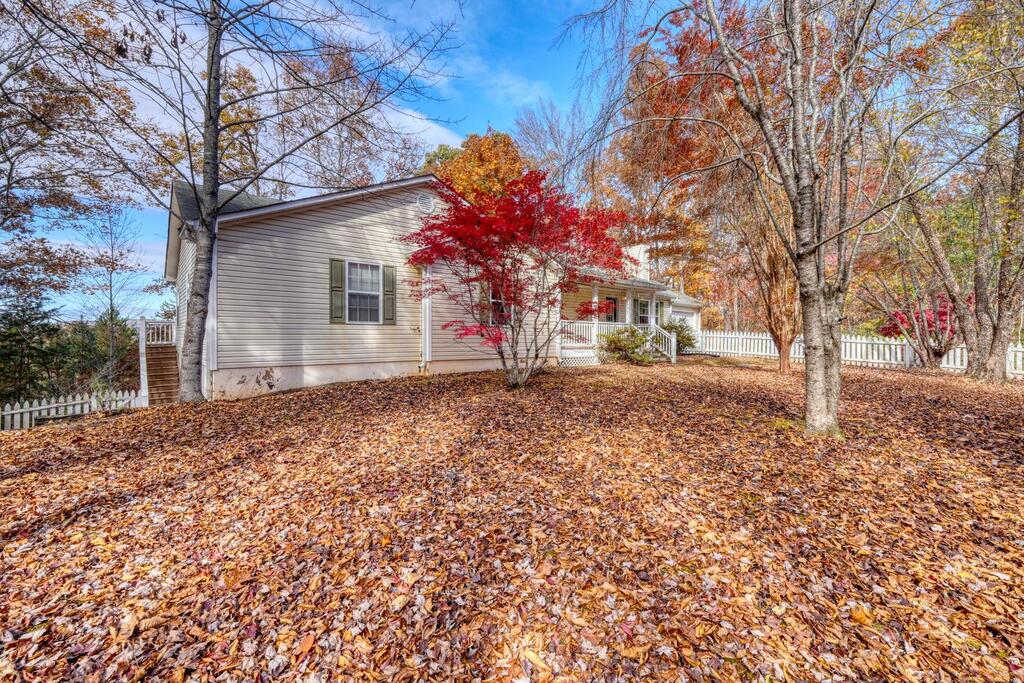
Built in 2004, this single-level ranch home features hardwood and tile flooring, 3 large bedrooms, 2 full bathrooms, and an attached 2-car garage. The functional floor plan includes a main living room that opens directly into a kitchen and dining combination area, leading into a sunroom. All three bedrooms offer generous square footage and deep closet space. A full, unfinished basement provides extensive room for a workshop, storage, or future expansion. The exterior features practical outdoor spaces positioned to take in the clear, long-range mountain views. Both the sunroom and the master bedroom feature direct door access out to a spacious back deck built for outdoor relaxation. A small white picket fence encloses the front yard, providing a secure space for kids or pets. The backyard contains a small pond with a built-in waterfall mechanism and an adjacent rock deck for seating. Located in an established subdivision, the property benefits from a collaborative neighborhood community where residents assist one another and host regular local gatherings.

Save
Ask
Tour
Hide
Share
Listing Snapshot
Price 
$398,000
Days On Site 
7 Days
Bedrooms 
3
Inside Area (SqFt) 
2,412 sqft
Total Baths 
2
Full Baths 
2
Partial Baths 
N/A
Lot Size 
1.75 Acres
Year Built 
2004
MLS Number 
437465
Status 
Active
Property Tax 
N/A
HOA/Condo/Coop Fees 
$54.17 monthly
Sq Ft Source 
N/A
Friends & Family
Recent Activity
a week agoListing updated with changes from the MLS
a week agoListing first seen on site
General Features
Acres 
1.75
Garage 
Yes
Levels 
One
Parking 
GarageAsphalt
Property Sub Type 
Single Family Residence
Sewer 
Septic Tank
SqFt Total 
2412
Style 
Ranch
Water Source 
Shared Well
Interior Features
Appliances 
RefrigeratorRangeMicrowaveDishwasherElectric Water Heater
Basement 
UnfinishedFull
Cooling 
Ceiling Fan(s)Central AirElectric
Fireplace 
Yes
Fireplace Features 
Gas Log
Flooring 
WoodTile
Heating 
CentralHeat PumpElectric
Interior 
PantryCeiling Fan(s)
Laundry Features 
In Garage
Master Bedroom 
Level - Main
Save
Ask
Tour
Hide
Share
Exterior Features
Construction Details 
FrameVinyl Siding
Lot Features 
LevelSlopedWooded
Patio And Porch 
PorchFront PorchDeckCovered
Roof 
Shingle
View 
Mountain(s)
Waterfront Features 
Pond
Waterview 
Mountain(s)
Community Features
Association Fee 
$650.0
Association Fee Frequency 
Annually
MLS Area 
Ar 9 Cherokee NC
School District 
Peachtree
Financing Terms Available 
CashVA LoanConventional
Roads 
Paved
Schools
School District
Peachtree
Elementary School
Unknown
Middle School
Unknown
High School
Unknown
Listing courtesy of REMAX Mountain Properties

Listing data provided by Northeast Georgia Board of Realtors. Information deemed reliable but not guaranteed. Last checked: 2026-11-14 05:54 AM UTC

Neighborhood & Commute
Source: Walkscore
Save
Ask
Tour
Hide
Share

Compare